


A Spa Bathroom at Home: Where to Start
After a long day, a bathroom can be just a room, or it can be the one place in your home where everything slows down. The good news: a spa bathroom at home is not about square footage or a hotel budget. It is about a handful of design decisions that work together, and every one of them is within reach in a regular family bathroom. Here are the eight that matter most, drawn from our recent renovation projects across Toronto and the GTA.
1. Start with a calming colour palette
Spas almost never use bright white. They use colours borrowed from nature: deep greens, warm sands, soft stone tones. These shades lower the visual noise of the room and signal to your brain that it is time to relax.
In our green zellige bathroom renovation in Richmond Hill, deep sage walls and a green tile feature wall do exactly that, and warm greige on the floor keeps the room from feeling dark. If green is not your colour, warm porcelain and wood tones create the same effect, as in this spa-style ensuite renovation we completed nearby.
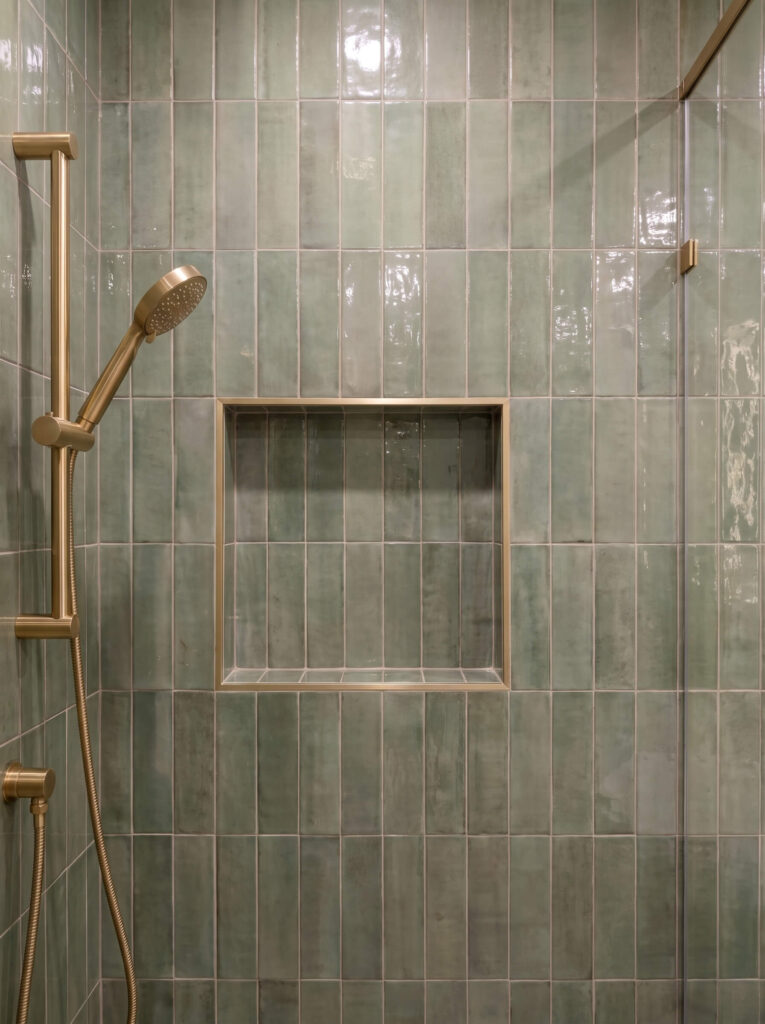
2. Give texture a starring role
Flat surfaces read as ordinary. Texture reads as designed. Handmade-style tile like zellige, fluted wood-look panels, or a natural wood slat wall gives light something to play with, and the room instantly feels layered and intentional. One textured feature wall is usually enough; let the rest of the room stay quiet so the texture stands out.
3. Upgrade the shower into an experience
The fastest way to make a bathroom feel like a spa is to make the shower feel nothing like a builder-grade tub surround. Three upgrades do most of the work:
- A frameless glass enclosure that keeps sightlines open
- A rain shower head overhead, plus a handheld sprayer on a slide bar
- A recessed niche so bottles disappear off the floor
A bench, a linear drain, and an LED-lit niche push it further into wet-room territory, like the sculptural shower tower we installed in Richmond Hill.
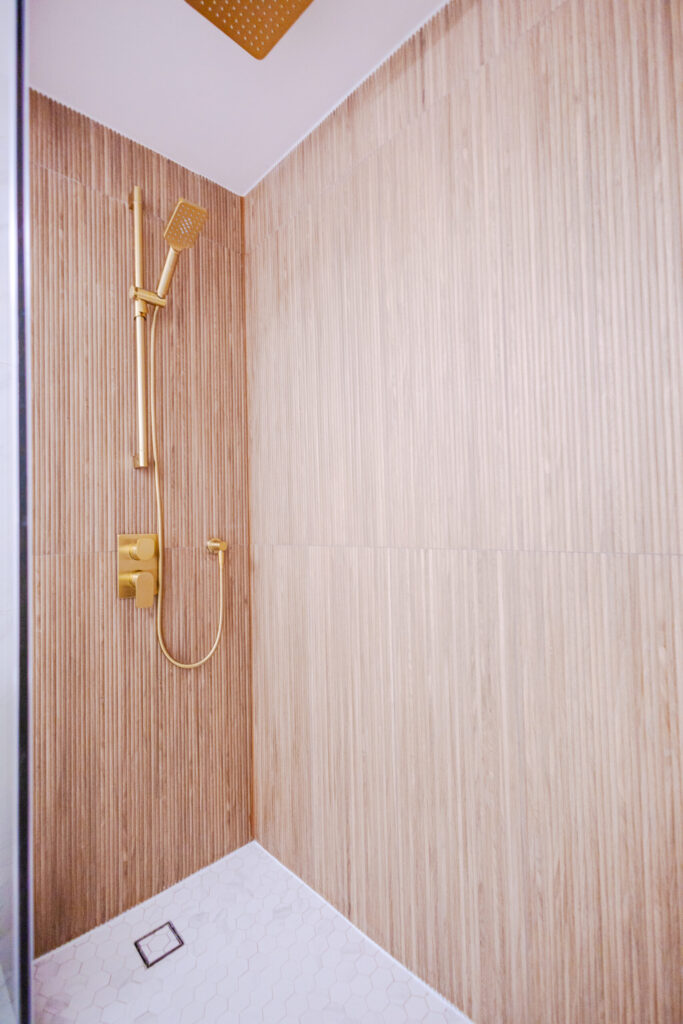
4. Add a freestanding tub if space allows
Nothing says spa like a freestanding soaker tub. Placed against a tiled feature wall with a wall-mounted filler, it becomes the visual centrepiece of the room, and a long soak becomes part of your week rather than something you book a hotel for. No room for a tub? Skip it without guilt. A generous walk-in shower delivers the daily spa feeling that most people actually use.
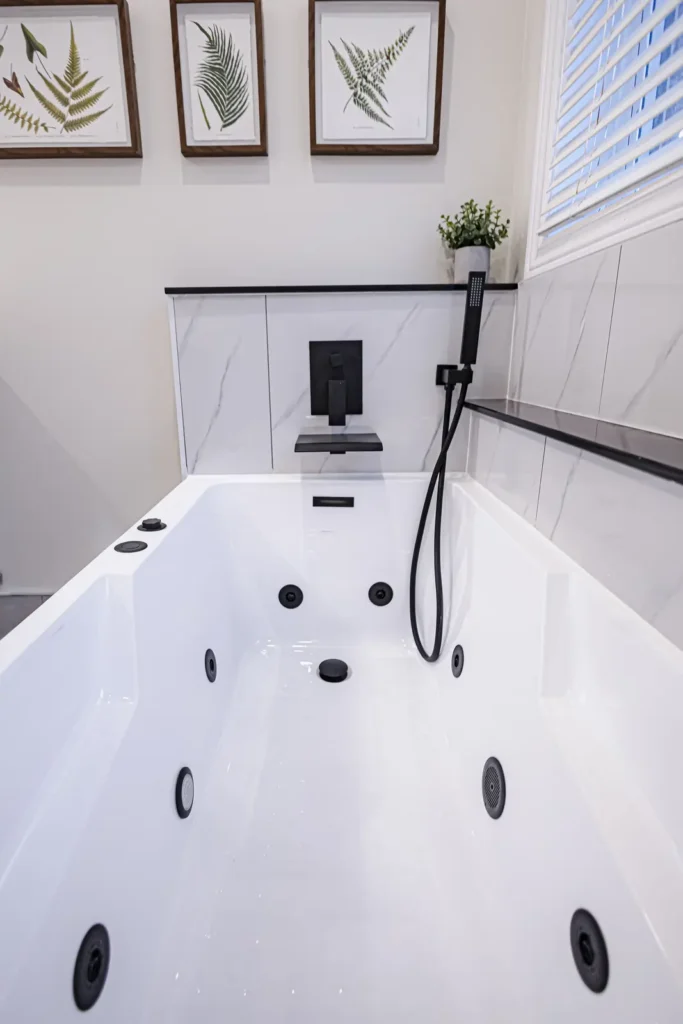
5. Build in warmth: heated floors and towel rails
Comfort is what separates a bathroom that looks like a spa from one that feels like it. In-floor heating takes the chill off tile during Canadian winters, and a heated towel rail means every shower ends with a warm towel. Both are modest line items during a renovation and nearly impossible to add cheaply later, so this is the moment to include them.
6. Layer the lighting
Overhead lighting alone makes any bathroom feel like a workroom. Spas layer light: soft general lighting, a backlit mirror at face height for grooming, and accent light where you want the eye to go, like cove lighting along the ceiling or an LED strip inside a shower niche. Put the main lights on a dimmer and the same room shifts from bright morning mode to calm evening mode.
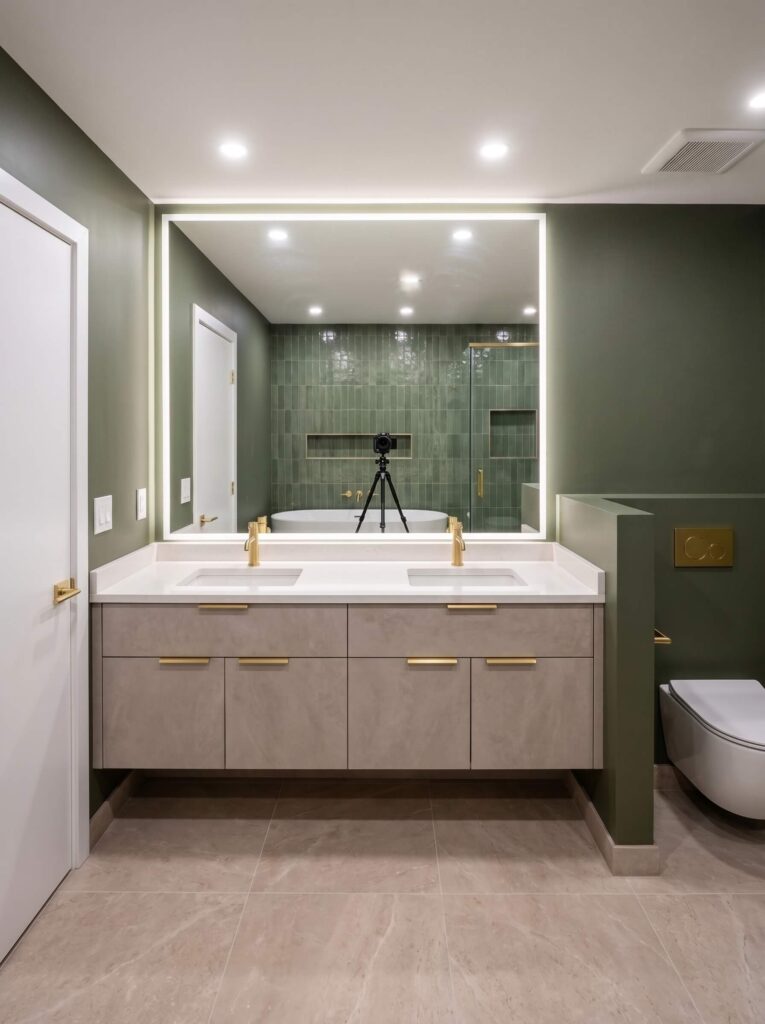
7. Declutter with smart storage
Nothing kills a spa mood faster than bottles on every surface. A floating vanity with drawers, a recessed niche in the shower, and a mirror cabinet keep daily items reachable but invisible. If storage is a pain point across your home, our guide to smart storage solutions for renovations covers ideas beyond the bathroom.
8. Keep the finishes consistent
Pick one metal finish, brushed gold, matte black, or brushed nickel, and repeat it on every fixture: shower set, faucets, handles, towel rail, even the toilet flush plate. This one rule is why professionally designed bathrooms feel cohesive. Mixed finishes read as accidental; repeated finishes read as intentional.
What does a spa bathroom cost?
Less than most homeowners expect. Our green zellige bathroom in Richmond Hill, with a freestanding tub, walk-in shower, double vanity, and heated towel rail, came in under $20,000. Budgets vary with size, materials, and plumbing changes, so see our guide to bathroom renovation costs in Toronto for realistic ranges, or explore our bathroom renovation services to see how the process works.
Ready to see your own spa bathroom before it is built? Book a free in-home consultation and we will start with a photorealistic 3D design of your space.
Frequently Asked Questions
Calm colours, warm materials, layered lighting, and clear surfaces. The formula is less about any single luxury item and more about consistency: one palette, one metal finish, one textured feature, and clutter hidden away in built-in storage.
Yes. A frameless glass shower keeps a small room open, a wall-hung vanity frees up floor, and a backlit mirror adds depth. Skip the tub, invest in the shower experience, and a compact bathroom can feel more like a spa than a large but generic one.
Nature-inspired tones work best: sage and deep green, warm sand, soft greige, and stone. Deep green paired with brushed gold has become a signature spa look, and you can see it in our recent Richmond Hill project.
During a renovation, both are modest additions, since the floor is already open and the electrical work happens alongside everything else. Retrofitting them later costs far more, which is why we recommend deciding on them at the design stage.
Start with a design, not a demolition. We create a photorealistic 3D plan of your bathroom with all materials selected, so you approve the exact look and a fixed price before any work begins. Book a free in-home consultation and see your space transformed on screen first.