

Where to Start with a 3D Renovation Design
Most renovation decisions are made from a floor plan and a few photos on a phone, and that is why people end up with a room they did not picture. We do it the other way round: before anything is ordered or demolished, you see a photorealistic 3D design of the finished room, with your materials, your layout and your light. The design comes free with every project we take on. It is part of a renovation we carry out, not a standalone design service.
What You Actually See
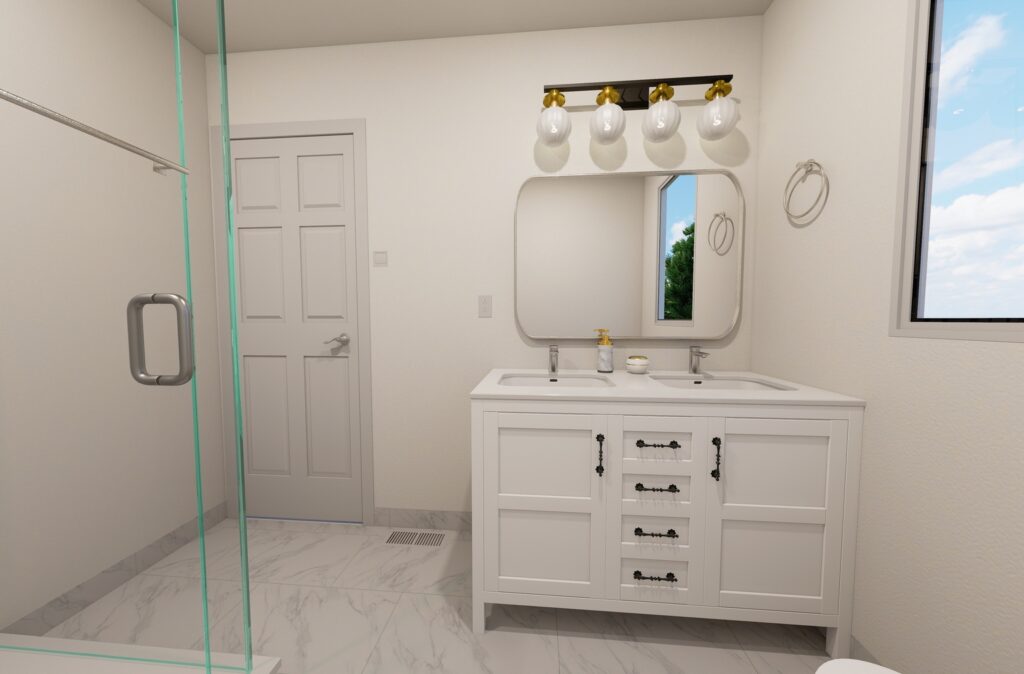
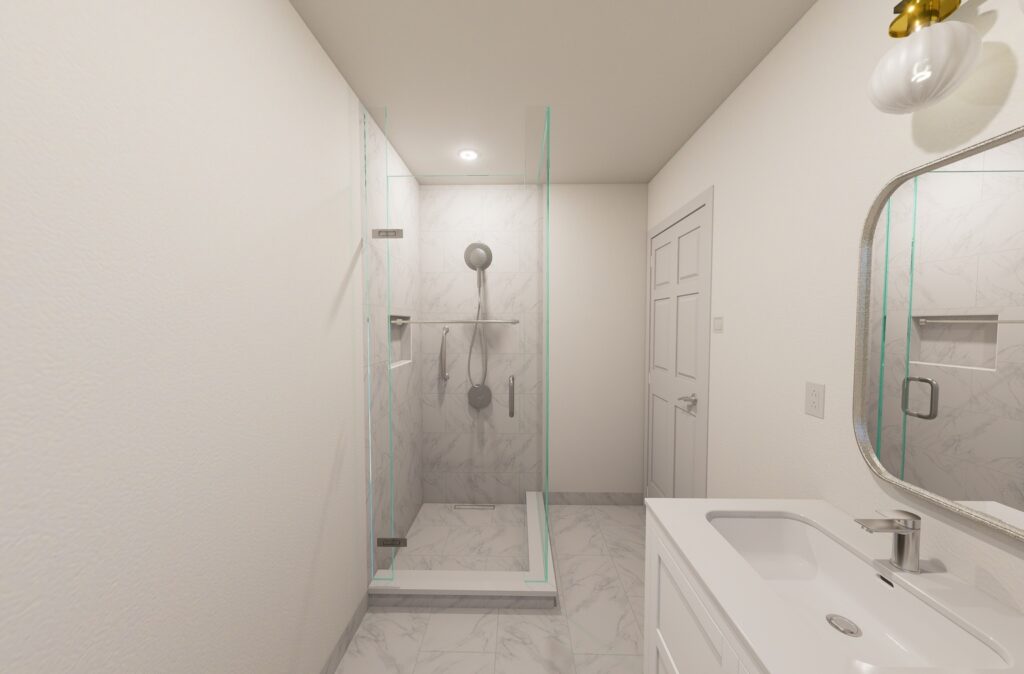
Not a sketch and not a mood board. A render of your own room, built from the measurements we take in your home:
The layout, with the real dimensions, so you can tell whether the island leaves enough room to open the dishwasher and walk past it. The finishes you chose, not stand-ins: the cabinet door, the counter, the tile, the floor, the hardware. The lighting, including where your windows actually are and what the room looks like in the evening. And the sightlines, which is what most people react to first: what you see from the doorway, and what you see from the sofa.
Why We Design Before We Quote
A 3D design is not decoration on top of the quote. It is how the quote becomes fixed.
Once the layout and the finishes are agreed on screen, the scope stops being a guess, and we can put a fixed price on it that does not change unless you change the scope. That is the whole trade: you spend time deciding before the work starts rather than mid-build, and in exchange the budget holds.
Changing your mind at the design stage is cheap: three rounds of revisions are included, and nothing has been ordered yet. Changing it after the plumbing is in costs real money, and that is where most renovation budgets go wrong.
Kitchens, Bathrooms, Basements
The three rooms where seeing it first matters most, and for different reasons.
In a kitchen it is about the working triangle and the cabinetry: where the sink goes, whether the uppers run to the ceiling, how the island reads in the room, what the backsplash looks like against the counter you picked.
In a bathroom it is about fitting everything into a small footprint without it feeling tight, and about the tile. Tile looks different in a room than it does on a sample board, and in 3D you see it on the wall at full size before you order it.
In a basement it is about the layout you cannot picture from a plan, because there is nothing to compare it to: where the stairs land, how a bedroom and a bathroom fit around the mechanical room, whether the suite layout works before you commit to it.
What’s Included in the Service
- A free in-home visit, with full measurements of the space
- A photorealistic 3D design of the finished room
- Your actual material and finish selections built into the render
- Layout options where the room allows more than one
- Three rounds of revisions at the design stage, before anything is ordered
- A fixed price for the renovation, tied to the design you approved
- The design is yours as part of the project, at no extra cost
Why Choose Us
- Every project starts this way, not only the large ones
- The design is tied to a fixed price, so what you see is what you pay for
- Your selections are built into the render, not generic placeholders
- One project manager from the design through to the final walkthrough
- 5-year written warranty on the work that follows
How It Works
- Free consultation and full measurements in your home
- We build the 3D design with your layout and your finishes
- You review it, change what you want, and approve it
- The fixed price is attached to the approved design, and construction starts
What It Costs
Nothing. The 3D design is part of every renovation we take on in Toronto and the GTA, and you see it before you commit to the work. It comes with a renovation we carry out. We do not sell it on its own, and we do not add it back into the quote.
There is no catch in that, just a different order of operations. A design on screen costs us a few hours; a change of mind halfway through a build costs everyone far more. We would rather spend the time up front.
Ready to see your room before it is built? Book a free consultation, or call us at (647) 649-9404.
3D Design Across the GTA
We design and build throughout Toronto and the GTA, including North York, Etobicoke, Scarborough and Richmond Hill. Browse our recent projects to see finished rooms, and the kitchen renovation, bathroom renovation and basement renovation pages for what each project includes.
Frequently Asked Questions
Yes. It is included in every renovation we take on, and you see the design and the fixed price before you commit to the work. We do not charge for it separately and we do not add it back into the quote. It comes with a renovation we carry out, so it is not something we sell on its own.
We do, and a basement is where it matters most. A basement layout is the hardest one to picture from a plan, because there is no existing room to compare it to: you cannot tell from a drawing where the stairs land, how a bedroom and bathroom fit around the mechanical room, or whether a suite layout actually works. In 3D you see all of it before anything is framed.
That is the point of it. Layout, finishes, colours and fixtures all change at the design stage at no cost. Once the design is approved, the fixed price is tied to it, and changes after that are changes of scope.
It is built from measurements taken in your home, with the products you selected, so it is accurate in dimensions and close to reality in materials. Colours on a screen are never a perfect match for a sample in your hand, which is why we still put the real samples in front of you.
No. Most people arrive with a Pinterest board and a rough budget, and that is enough to start. The design stage is where vague preferences turn into specific selections, and seeing two layout options side by side is usually what makes the decision obvious.