

Rosedale Modern Spa Ensuite Renovation
Project Overview
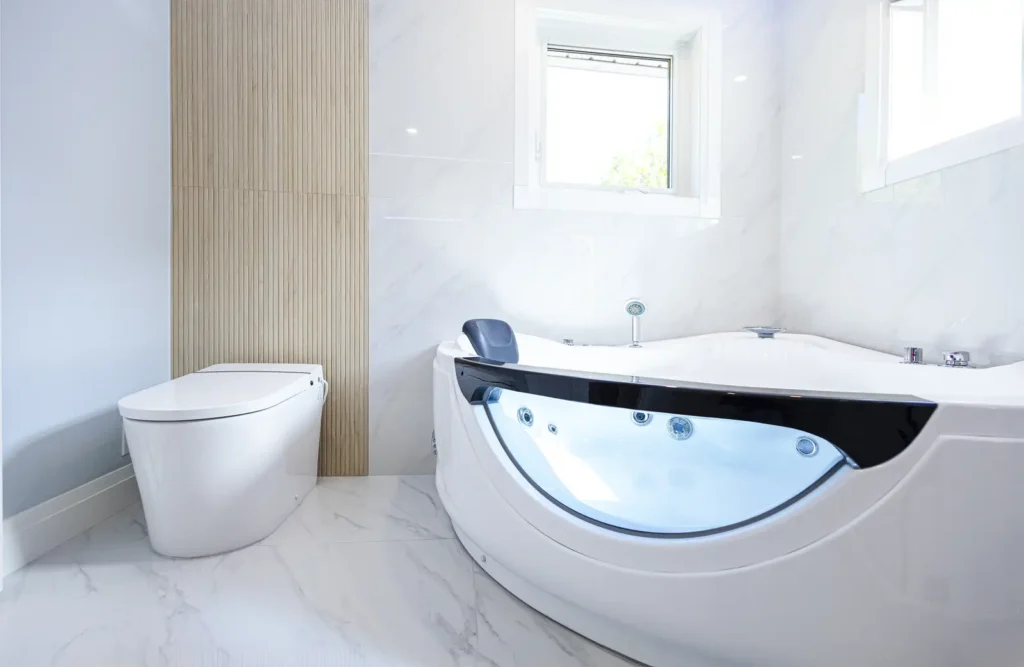
Wood belongs in a bathroom more often than people think. This Rosedale bathroom renovation puts a warm slatted wood wall at the centre of an otherwise cool, modern room, and that single decision is what turns it from a nice ensuite into something that feels like a hotel spa. The whole project came in under $20,000.
The room reads calm because the surfaces do most of the talking. Large-format marble-look porcelain runs across the floor and up the walls, so there are very few grout lines to interrupt the eye. The frameless glass shower sits behind a multi-function panel with a linear drain, and in the corner a whirlpool tub with black accents anchors the room, the piece you actually plan your evening around.
The details keep the counters clear: a custom grey shaker vanity with proper drawer storage, an LED back-lit mirror, matte black hardware and perimeter LED lighting tucked into the ceiling. Everything was approved in a photorealistic 3D design with a fixed price before demolition, and the build was finished in two weeks under our 5-year workmanship warranty.
Planning a bathroom renovation in Rosedale? Book a free in-home estimate and we’ll start with a 3D design of your space, or call us at (647) 649-9404.
What This Rosedale Bathroom Renovation Included
- A warm slatted wood accent wall
- Large-format marble-look porcelain on the floor and walls
- A frameless glass shower with a multi-function panel and a linear drain
- A corner whirlpool tub with black accents
- A custom grey shaker vanity with drawer storage
- An LED back-lit mirror and perimeter LED ceiling lighting
- Matte black hardware throughout
- Photorealistic 3D design and a fixed price approved before construction
Warm Wood in a Bathroom: Does It Actually Work?
It’s the question we get every time we put wood on a bathroom wall, and the answer depends entirely on where it goes. Kept out of the splash zone, on a feature wall like this one, wood is one of the few materials that adds real warmth to a room full of hard, cold surfaces. Tile and glass reflect; wood absorbs. That’s why spas use it and why this ensuite feels softer than its materials list suggests.
The practical rules are simple. Use it as an accent, not as a shower surround. Seal it properly. Run a good exhaust fan, because moisture is what ruins wood, not water. Do those three things and a slatted wall will look the same in ten years. If you like the effect, our guide to creating a spa bathroom at home covers the other details that get you there, from lighting layers to heated floors.
Is a Spa-Style Ensuite Right for You?
If your ensuite is where the day starts and ends, and it currently feels like a place you pass through rather than stay in, this is the level of change that fixes it. You don’t need a big room for it: this one fits a separate tub and shower because the layout came first and the storage went on the walls. You’ll see your exact room in photorealistic 3D before anything is ordered, with a fixed price attached. Our Richmond Hill spa-style ensuite takes the same idea in a cooler, all-stone direction if you want to compare. Browse our recent bathroom projects for more, and when you’re ready, book a free in-home consultation.
Frequently Asked Questions
This complete spa-style ensuite in Rosedale came in under $20,000, including the whirlpool tub, frameless glass shower, custom vanity and all the finishes. Your price depends on the size of the room, the materials and whether plumbing moves. We give a fixed price after a free in-home assessment, and our guide to bathroom renovation costs in Toronto compares three real project budgets side by side.
Yes, as an accent and away from direct spray. A slatted feature wall like this one sits outside the shower, is sealed, and relies on a properly sized exhaust fan to keep humidity in check. Wood inside a shower enclosure is a different story, and we’ll tell you at the design stage exactly where it will and won’t last.
Three things, in this order: lighting you can dim, surfaces that repeat instead of compete, and clear counters. This room layers perimeter ceiling LEDs with a back-lit mirror, keeps to one tile across floor and walls, and hides everything in vanity drawers. Fixtures matter far less than people expect.
It’s a long, narrow drain set against one wall instead of a round drain in the middle of the floor. The floor then slopes in one direction only, which means large-format tile can run through the shower without being cut into small pieces, and the whole room reads as one surface. It also clears water faster.
This project was completed in two weeks. You receive a schedule before we begin and photo updates every evening, and the timeline is backed by our on-time guarantee.
Ready to Start Your Own Project?
Get a free consultation and estimate for your renovation project.
